Great Photos by Ibn Hanif
Shaban 26, 1434 - Friday 5 July 2013
You have contributed 0.4% of this topic
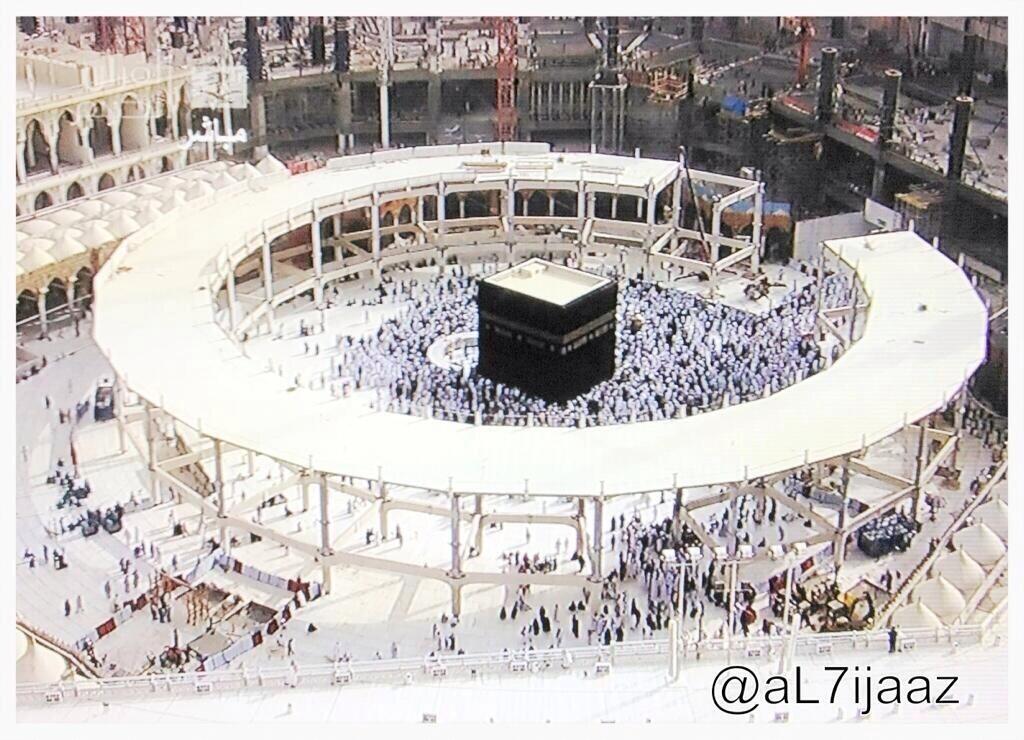
Temporary mataf progress
Sunday, 7 July 2013 | Sha'ban 28, 1434


Adhan from Al-Mukabariah


Al-Mukabariah 360 Virtual Tour
Exclusive 360 Virtual Tour in side a very special room in the holy mosque of Makkah called Al-Mukabariah.
This room is for Muazen or the person who calls for prayer by saying Allah Akbar Allah Akbar…..
360 Virtual Tour: http://tools.tourwrist.com/panos/49494
***


07-07-2013 06:39 PM
أوضح مدير فرع وزارة الحج بالمدينة المنورة محمد بن عبدالرحمن البيجاوي أنه تم انجاز 90% من أعمال مشروع تشييد وتجهيز صالة خدمات واستراحة الحجاج الجديدة بمطار الأمير محمد بن عبدالعزيز الدولي، مؤكدا تشغيلها في موسم حج هذا العام.
وبيّن أنه لم يبق سوى أعمال بسيطة ستنتهي في غضون شهرين وسيتم استلام المشروع في الرابع والعشرين من شهر شوال المقبل بمشيئة الله، لافتا إلى أن هناك متابعة مباشرة للمشروع من قبل وزير الحج الدكتور بندر حجار. وأشار البيجاوي الى أن المشروع الذي تبلغ تكلفته نحو 35 مليون ريال ويمثل محطة استقبال لضيوف الرحمن من مختلف أنحاء العالم يهدف إلى تسهيل تقديم وتوفير الخدمات اللائقة والمناسبة للحجاج والمعتمرين في مرحلتي الاستقبال والتوديع بالمطار. وقد تم اختيار موقع الصالة بالاتفاق والتنسيق مع هيئة الطيران المدني بحيث تكون مواجهة لصالات قدوم ومغادرة الحجاج.
ويتضمن المشروع الذي ينفذ على مساحة 8400 متر مربع، الصالة الرئيسية (الخيام) التي تبلغ مساحتها 6400 متر وتشتمل على 22 خيمة مساحة كل واحدة 256 مترا مربعا. اضافة الى منطقة لاستراحة الحجاج وما تتطلبه خدمتهم.
وتم الانتهاء من توريد وتركيب كافة الخيام المصنوعة من الألياف الزجاجية التي تسمح بنفاذ الضوء بنسبة 80% وتقوم بحجب الحرارة وهي مغلقة بالكامل ومكيفة بتقنية الشيلرات (أحدث التقنيات المستخدمة في التبريد المركزي) مثل محطة تبريد المسجد النبوي، وتعد هذه التقنية الأنسب مع ظروف كثافة التشغيل المستمر وتتناسب مع الظروف المناخية للمدينة المنورة.
ويحتوي المشروع على مبنى بمساحة 375 مترا مربعا يضم غرفة المبردات وغرفة المضخات وهو متصل بشكل مباشر بخندق ليغذي صالة الخيام. ويخدم 2400 حاج ومعتمر في آن واحد حيث تتوفر لهم كافة الخدمات اللازمة أثناء تواجدهم الى حين انتهاء الاجراءات في مرحلتي القدوم والمغادرة حيث توجد في الصالة مكاتب وزارة الحج وكافة الجهات الخدمية التي ستقدم خدمات عديدة من ضمنها الاستعلامات والتنسيق بين كافة الجهات.
كما سيتم تشغيل نظام لمراقبة الحجاج والإشراف على خدمتهم، وتوفير مقاعد للانتظار في الصالة التي روعي ان يكون فيها مركز صحي مجهز يضم بغرف للكشف والطوارئ وأخرى للعناية.
كما يحتوي المشروع على بوابة خرسانية للدخول والخروج تمثل المدخل الرئيسي للصالة بمساحة 512 مترا مربعا، وغرفة للتحكم تضم أجهزة حاسب آلي وشاشات المراقبة، ومبنى للتشغيل والصيانة يضم غرفا للصيانة ومكاتب للفنيين، ومبنيين مساحة كل واحد 111 مترا مربعا وبهما دورات مياه ومغاسل ومواضئ للنساء وللرجال.
http://www.taibanews.com/inf/news.ph...=show&id=21584
Google translation: 07-07-2013
The director of a branch of the Ministry of Hajj Medina Mohammed bin Abdulrahman Albejaoa that has been completed 90% of the project construction work and lounge processing services and break new pilgrims Airport Prince Mohammad Bin Abdulaziz International, stressing run in this year's Hajj season.
And it was left only minor work will end within two months and the project will be received in the twenty-fourth of next month of Shawwal will of God, pointing out that there is a direct follow-up of the project by the Minister of Hajj Dr. Bandar Hajjar. The Albejaoa pointed out that the project, which cost about $ 35 million and represents a receiving station for pilgrims from around the world aims to facilitate the provision and the provision of decent and appropriate services for pilgrims in the two phases of the reception and farewell at the airport. The site was chosen gym in agreement and coordination with the Civil Aviation Authority so that the face of Eat the arrival and departure of pilgrims.
The project, which is implemented on an area of 8400 square meters, the main hall (tents), which has an area of 6400 meters and includes 22 tent space for each one 256 square meters. In addition to the area to break the pilgrims and the required service.
It was the completion of the supply and installation of all tents made of fiberglass that allow the entry into force of light by 80% and the blocking temperature is shut down, air-conditioned technology chillers (the latest techniques used in cooling) such as cooling plant mosque, and is the technology best suited to the conditions of density continuous operation and commensurate with the climatic conditions of the city of Medina.
The project includes a building with an area of 375 square meters featuring a refrigerant and a pump room is connected directly ditch to feeds lounge tents. And serves 2400 pilgrims and pilgrims at the same time as available to them all the necessary services while they are until the end of the proceedings in the two phases of arrival and departure, where there in the lounge offices of the Ministry of Hajj and all those services that will provide many services, including queries and coordination between all parties.
It also will run a system for monitoring and supervision pilgrims on their service, and to provide seats for waiting in the lounge which takes into account where equipped health center with rooms for the detection, emergency and other care.
It also contains the project at the gate of concrete to enter and exit represents the main entrance to the lounge area of 512 square meters, and the Chamber of Control includes computers and monitors, and building operation and maintenance offers maintenance and offices for technicians, and built area of each one 111 square meters and their toilets and sinks and Moadi for women and men.
This cannot be undone and I am sure it will be greatly appreciated.
Please wait...